
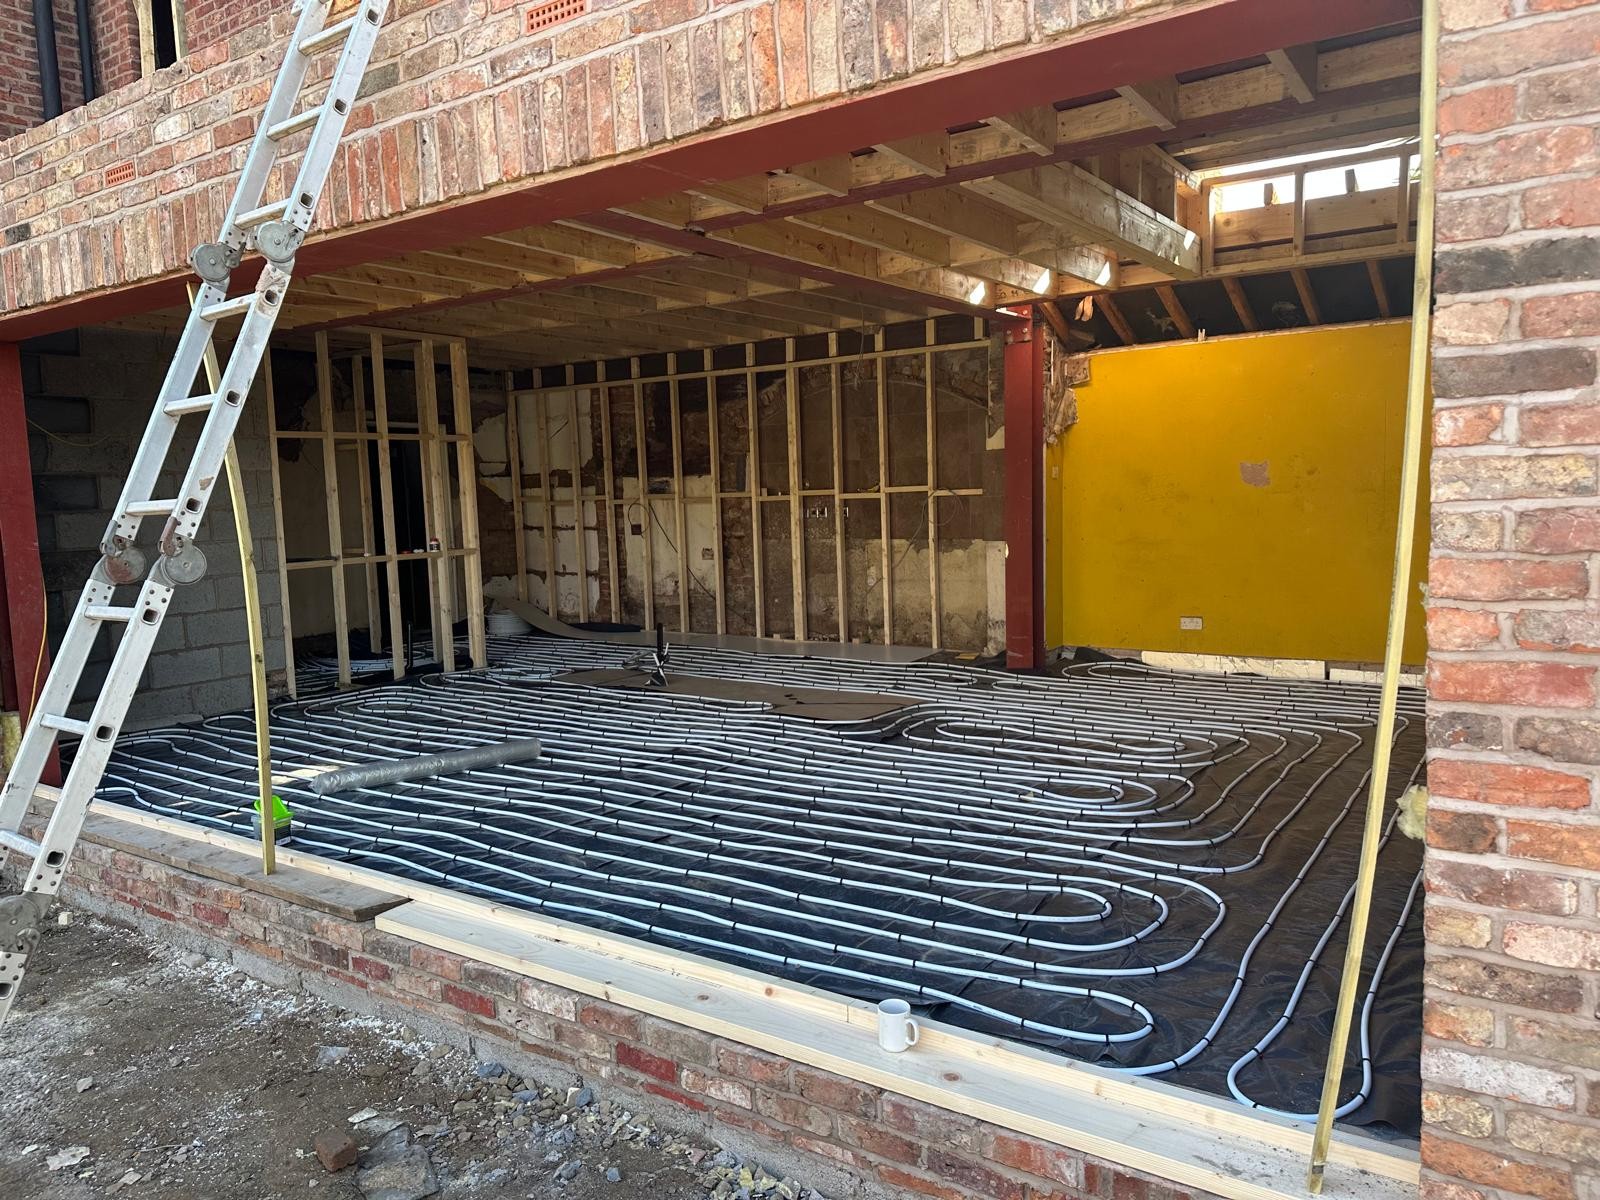
Underfloor HeatingInstalled & RepairedAcross Manchester
Even warmth from the floor up with no radiators taking wall space — designed, zoned and commissioned so each room holds its own temperature instead of the whole floor running as one blunt setting.
30+ years' combined experience · Checkatrade verified · Free written quote within 24 hours
Free written quote back within 24 hours — no call-out charge to price the job.
Checkatrade verified
Independently reviewed member
£2m insured
Public & employers' liability
24-hour quotes
Free and in writing
12-month guarantee
On all workmanship
3-man team
Same people, survey to commissioning
The service
Wet underfloor heating,designed and commissioned
Wet underfloor heating circulates warm water through pipe loops laid within or above the floor build-up, turning the whole floor into a low-temperature emitter. Because the surface area is enormous compared with a radiator, it can heat a room running at 35–45°C rather than 70°C, which suits condensing boilers well and produces a noticeably more even room with no cold corners and no hot spot by the window.
We install underfloor heating in kitchen extensions, garden rooms, bathrooms, whole ground floors during renovations, and in new build. We also repair and recommission existing systems that have never worked properly — usually because they were laid without a design, run without zone control, or filled and forgotten without inhibitor.
The work covers loop design and spacing, manifold position and pipe runs, actuators and zone wiring, blending or mixing to protect the floor finish, and commissioning with flow rates set loop by loop. Underfloor heating that has been balanced behaves completely differently from underfloor heating that has merely been switched on.
Who it's for
- Kitchen and rear extensions where wall space is at a premium
- Bathroom and wet room projects wanting a warm floor underfoot
- Whole ground floor renovations with floors already coming up
- Garden rooms, orangeries and conversions with large glazed areas
- Owners of existing systems that have never heated evenly
When you need it
- Floors are being replaced or a screed is going down anyway
- There is nowhere sensible left to put radiators
- A room with lots of glazing feels cold despite the heating running
- An existing underfloor system is slow, patchy or cold in places
- You want a low-temperature system to get the most out of a condensing boiler
What happens if it's left
Underfloor heating buried badlyis expensive to put right
Nearly every failing underfloor system we are called to failed at design or install, not in use. Loops too long, spacing too wide, no zoning, no inhibitor, or a manifold hidden somewhere unreachable. The difference with underfloor is that the mistakes are under a floor, and the cost of correcting them includes the floor.
A floor that has to come up
A leak in a buried loop, or a loop laid too long to circulate properly, means lifting a finished floor. Tile, engineered board and screed are not cheap to remove and reinstate.
Rooms that never get comfortable
Without zone control and correct spacing, one thermostat governs the whole floor. Warm kitchen, cold snug, and no way to change it without a control system that was never installed.
Corrosion inside the loops
Systems filled without inhibitor and never serviced build sludge in the manifold and loops. Flow drops, rooms cool, and flushing a blocked underfloor circuit is far harder than flushing a radiator.
Mistakes that cost people money
- Laying loops without a design, so circuit lengths and pressure drops are uneven
- Widening pipe spacing to save materials, then getting striping and cold bands
- Skipping insulation beneath the pipes and heating the ground instead of the room
- Running underfloor directly at boiler flow temperature and damaging the floor finish
- Fitting a floor covering with an unsuitable thermal resistance over the loops
- Burying the manifold behind a fitted unit with no access for future servicing
Our process
The same five steps
on every job
Survey & heat loss
Room heat loss, floor construction, insulation and intended floor finish assessed — all four decide whether underfloor can carry the room on its own.
Loop design & quote
Circuit layout, pipe spacing, manifold position, zoning and controls set out, with a free written quote within 24 hours.
Installation
Insulation and pipe laid to the design in continuous loops with no buried joints, manifold mounted in an accessible position, and everything pressure-tested before screed or boards go down.
Controls & commissioning
Actuators, wiring centre and room thermostats installed, blending set, flow rates balanced loop by loop, and the system filled and dosed with inhibitor.
Handover
Warm-up schedule explained for screeded floors, controls demonstrated, and the workmanship guaranteed for 12 months.
What you actually get
Six things that change
once the work is done
Even heat, no cold corners
The whole floor emits, so the room warms uniformly instead of forming a hot column above a radiator and cold air across the floor.
Walls back for furniture
No radiators means kitchens, bathrooms and open-plan rooms can be laid out the way you want rather than around emitters.
Lower flow temperatures
Running at 35–45°C keeps a condensing boiler in its efficient range for longer, which is where the running-cost gain comes from.
Room-by-room zoning
Each zone gets its own thermostat and actuator, so the kitchen and the snug are not forced onto one schedule.
Quiet and invisible
No pipework on show, no valves ticking, and nothing on the wall to work around when decorating.
Warm floors underfoot
In bathrooms and tiled kitchens this is the benefit people notice daily — tile that is comfortable to stand on in January.
Recent underfloor heating work
Photographs from jobs
completed by our own engineers
Build-ups, materials andcontrol strategy explained
Underfloor heating is a design job before it is an installation job. The floor build-up, the insulation beneath it and the covering above it determine as much of the outcome as the pipe itself.
Screeded, low-profile and joisted systems
In a new floor or a full renovation, pipe is clipped or stapled to insulation and buried in screed. This is the best-performing arrangement: excellent contact, even heat spread and a useful thermal mass that holds temperature between firing cycles. It needs floor height and a controlled warm-up schedule before the covering goes down.
Where floor height is limited — a retrofit into an existing kitchen, for example — low-profile overlay panels take pipe in a build-up of around 15–20mm. Performance is slightly lower in mass terms but response is faster, and it avoids re-hanging every door in the house.
In suspended timber floors, pipe runs between joists on spreader plates with insulation below. Getting the insulation right matters more here than anywhere else: without it a large share of the output disappears into the void beneath.
Pipe, manifolds and loop lengths
We use oxygen-barrier PE-RT or PEX-A pipe laid in continuous loops with no joints under the floor — every connection is at the manifold, where it can be reached. Barrier pipe matters because oxygen ingress through non-barrier pipe corrodes the steel components of the wider system.
Loop length is limited by pressure drop, typically keeping each circuit within a manageable maximum so flow can actually be achieved across it. Long rooms are split into multiple loops rather than stretched into one, and pipe spacing is tightened in high-loss zones such as areas beneath large glazing.
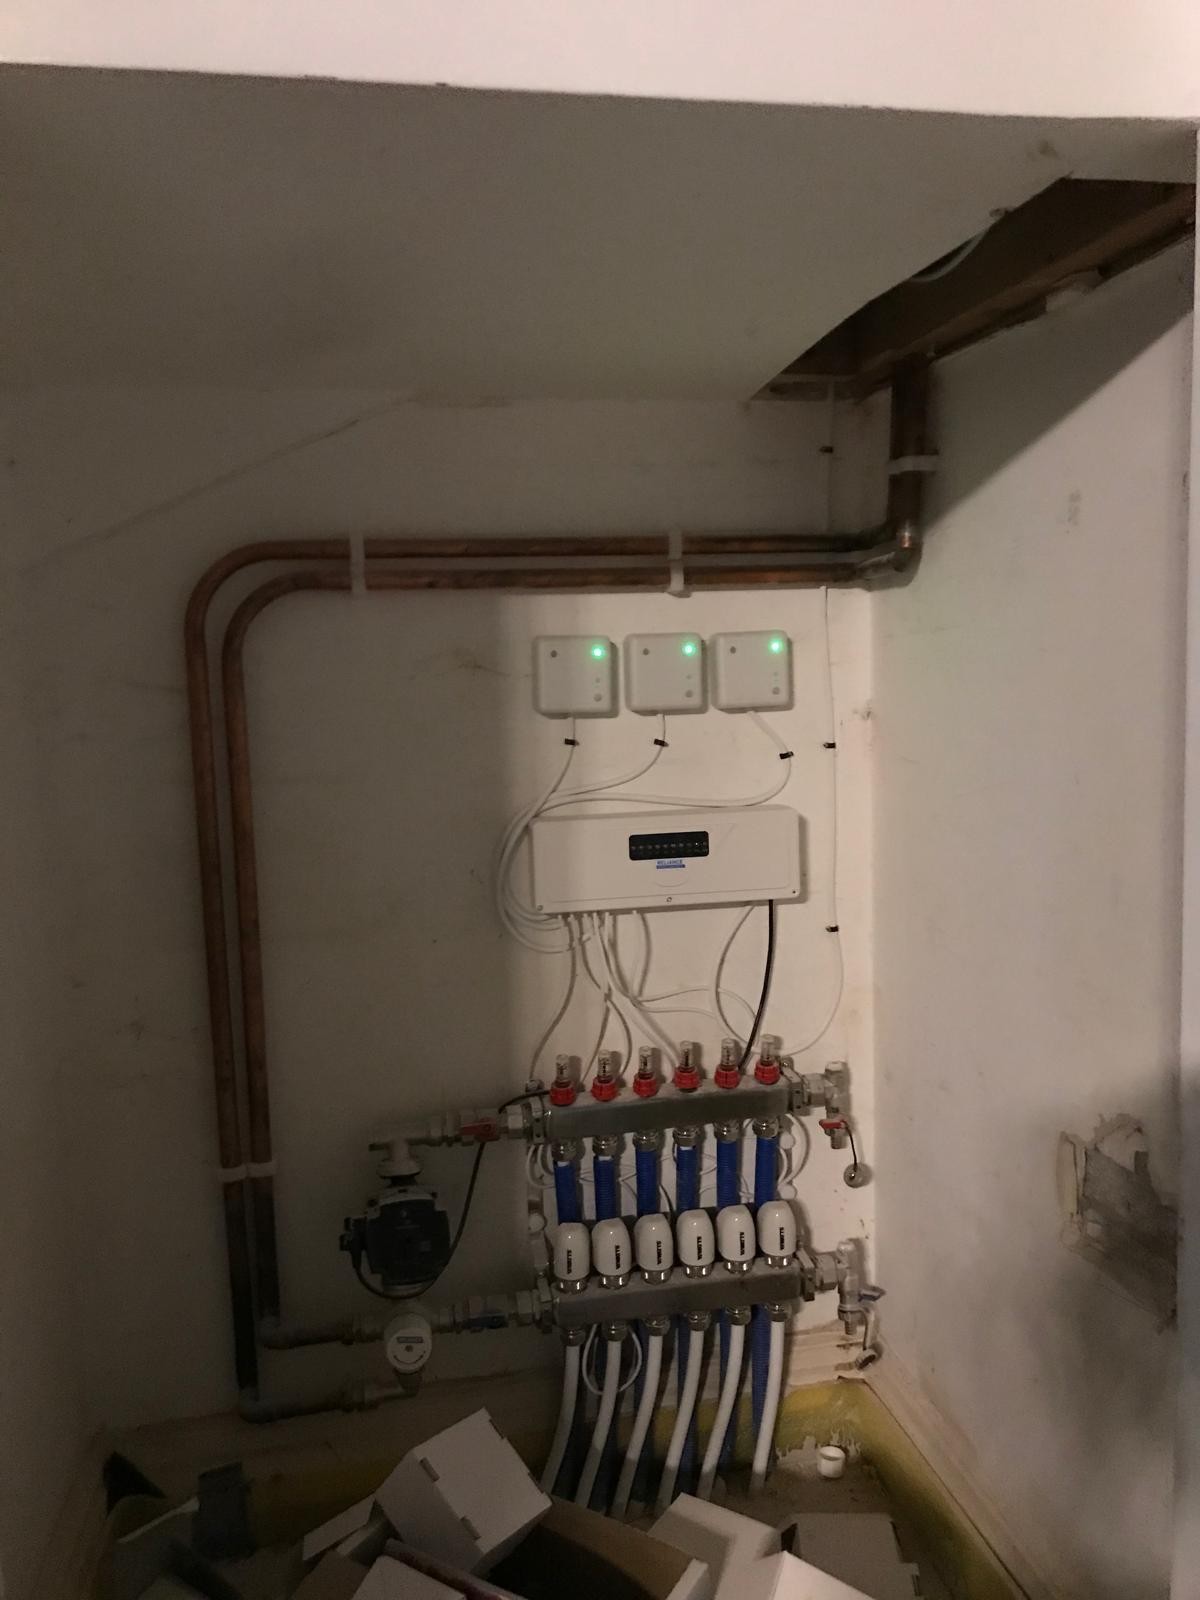
The manifold carries flow meters, isolation and actuators, and must be accessible for balancing and future servicing. Putting it behind a fixed kitchen unit is a decision that costs money later.
Blending, mixing and system integration
Boiler flow temperature is far too high to send straight into a floor. A blending or mixing arrangement at the manifold mixes return water into the flow to hold the circuit at the design temperature, protecting the screed and the floor covering and giving the even output underfloor is chosen for.
Where underfloor serves the ground floor and radiators serve upstairs, the two run as separate zones with the underfloor blended down. This mixed arrangement is the most common installation we do in Manchester houses, since it avoids re-piping upstairs unnecessarily.
Insulation and floor coverings
Insulation beneath the pipe is not optional. Without it the floor heats the ground or the void as readily as the room, and running costs rise permanently. Retrofits into old solid floors without insulation are the single most common reason an existing system underperforms.
The floor covering above sets the ceiling on output. Tile and stone are ideal. Engineered timber works well when rated for underfloor use and installed with the right adhesive. Thick carpet and heavy underlay can throttle the system to the point where it cannot heat the room — the total thermal resistance of the build-up needs to stay within the design assumption, and we check it before the design is finalised.
Controls, response and running the system
Underfloor is slower to respond than radiators because of thermal mass. That means it should be run at a steady setpoint over long periods rather than switched on and off in short bursts as a radiator system might be. Set correctly, that steadiness is what makes the room feel better.
Each zone gets a room thermostat wired to a wiring centre operating actuators at the manifold. Smart controls allow schedules per zone from a phone, which suits households where rooms are used at quite different times.
Repairs, recommissioning and existing systems
Existing systems that have never worked properly can usually be improved without lifting a floor. Balancing flow meters, replacing seized actuators, correcting blend temperature, flushing the manifold and dosing with inhibitor together resolve most cases of slow or uneven underfloor.
Where a genuine leak is buried, we trace it before cutting anything, so the floor is opened in one place rather than explored. That work links directly to our leak detection service.
Bathrooms, extensions and small commercial
In bathrooms, underfloor pairs naturally with a full bathroom installation — tiled floor, no radiator eating wall space, and a towel rail retained on the heating circuit for towels rather than heat output.
In extensions and garden rooms with large glazing, underfloor alone may not carry the heat loss on the coldest days. We size honestly and say when a supplementary emitter is needed rather than promising a floor can do what the glazing will not allow.
Small commercial spaces such as salons, studios and showrooms benefit from the clear walls and even warmth, with zoning arranged around trading areas rather than domestic rooms.
Underfloor Heating across Greater Manchester
Working out of 47 Urmston Lane, Stretford, Manchester, M32 9BG, we cover Urmston, Old Trafford, Altrincham, Hale & Hale Barns, Manchester City Centre, Stockport, Cheadle & Cheadle Hulme, Wilmslow, Eccles, Prestwich and the rest of Trafford, Salford, Stockport and Manchester. If your postcode isn't listed, ring 07398 230231 and ask — it usually is.
Common questions
Underfloor Heating questions,
answered straight
Can underfloor heating be retrofitted without raising the floor much?+
Yes. Low-profile overlay systems add roughly 15–20mm plus the covering, which usually avoids re-hanging doors. Full screeded build-ups perform better but need more height.
Does underfloor heating work with my existing boiler?+
In most cases, provided the boiler has spare capacity for the added load. The underfloor circuit is blended down to a lower temperature at the manifold and run as its own zone.
Is underfloor heating cheaper to run?+
It runs at lower flow temperatures, which keeps a condensing boiler in its efficient range for longer. The saving depends heavily on insulation beneath the pipe and the floor covering above it.
Which floor coverings can I use?+
Tile and stone are ideal. Engineered timber rated for underfloor use works well. Thick carpet with heavy underlay can restrict output enough to stop the system heating the room, so it is checked at design stage.
How long does underfloor heating take to warm up?+
Screeded floors respond slowly and are best run at a steady setpoint rather than switched on and off. Low-profile and joisted systems respond noticeably faster.
Can you fix an existing underfloor system that doesn't heat evenly?+
Usually yes, without lifting the floor. Balancing the manifold, replacing seized actuators, correcting the blend temperature and flushing the circuits resolves most cases.
What happens if a pipe leaks under the floor?+
Loops are laid without buried joints, so leaks are rare. If one occurs we trace it first with detection equipment so the floor is opened in one place rather than searched.
Can underfloor heat a room on its own?+
In a well-insulated room, usually yes. In a heavily glazed extension the heat loss can exceed what the floor area can emit, and we will say so and recommend a supplementary emitter rather than overselling it.
Do you fit underfloor heating in bathrooms?+
Yes, frequently as part of a full bathroom installation — tiled floor with underfloor heating and a towel rail retained for towels.
Which areas do you cover?+
Stretford, Sale, Old Trafford, Urmston, Flixton, Davyhulme, Manchester city centre, Altrincham, Hale, Stockport, Cheadle, Bramhall, Wilmslow, the Heatons, Eccles, Worsley, Swinton, Prestwich and Whitefield.
Related work
Often booked alongside this
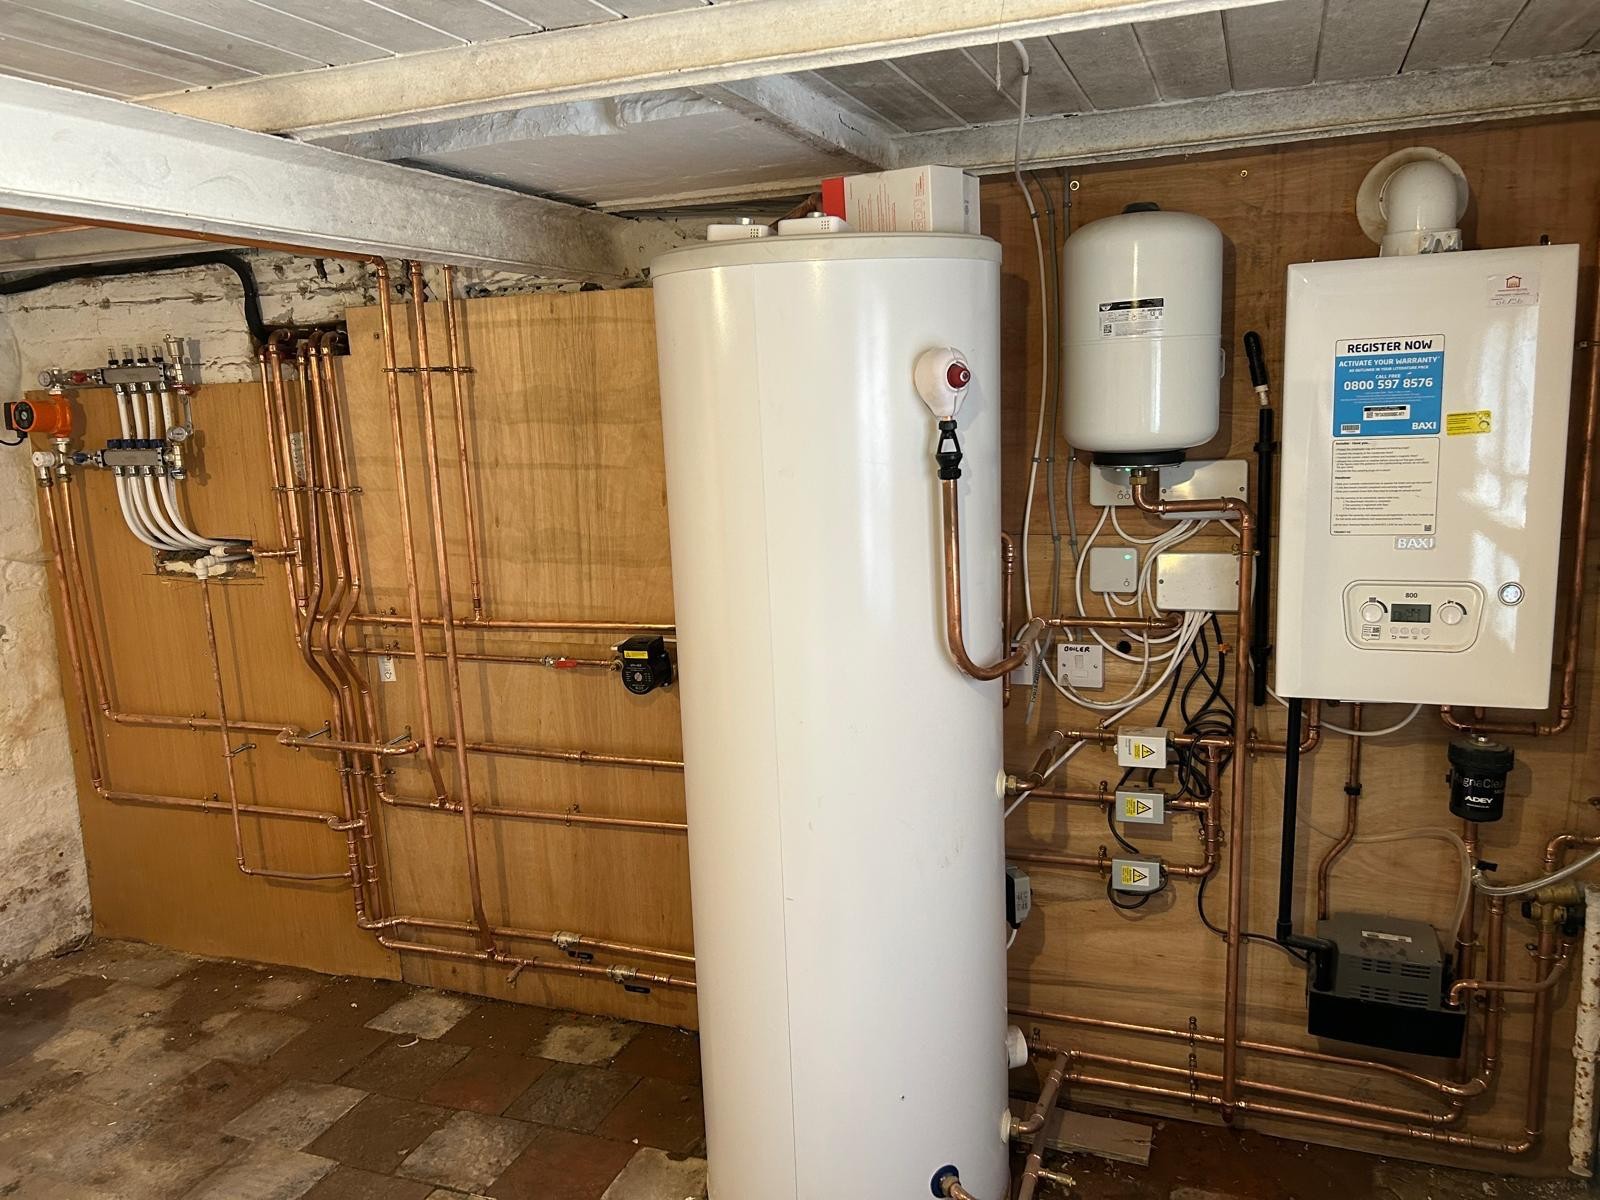
Central Heating Installation
Full systems designed, fitted and balanced room by room.
Central Heating Installation in Manchester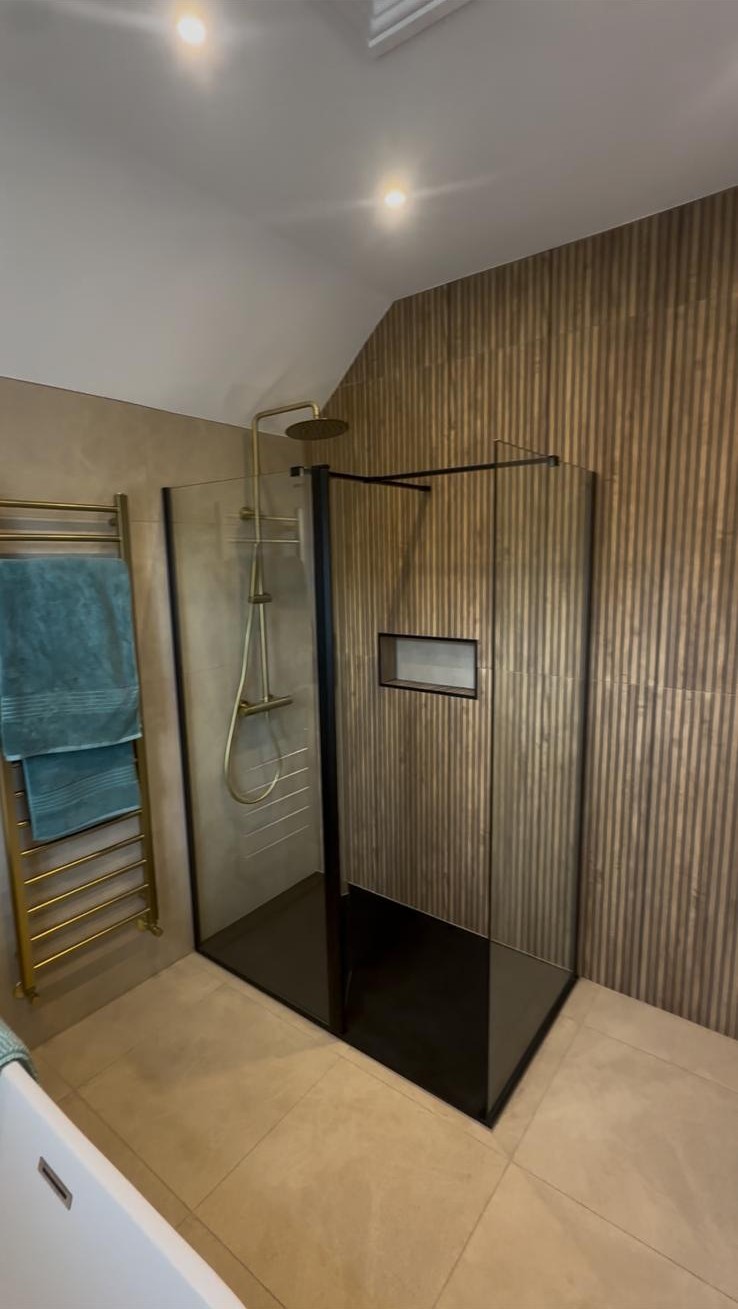
Bathroom Installation
Full bathroom fits handled by the same small team.
Bathroom Installation in Manchester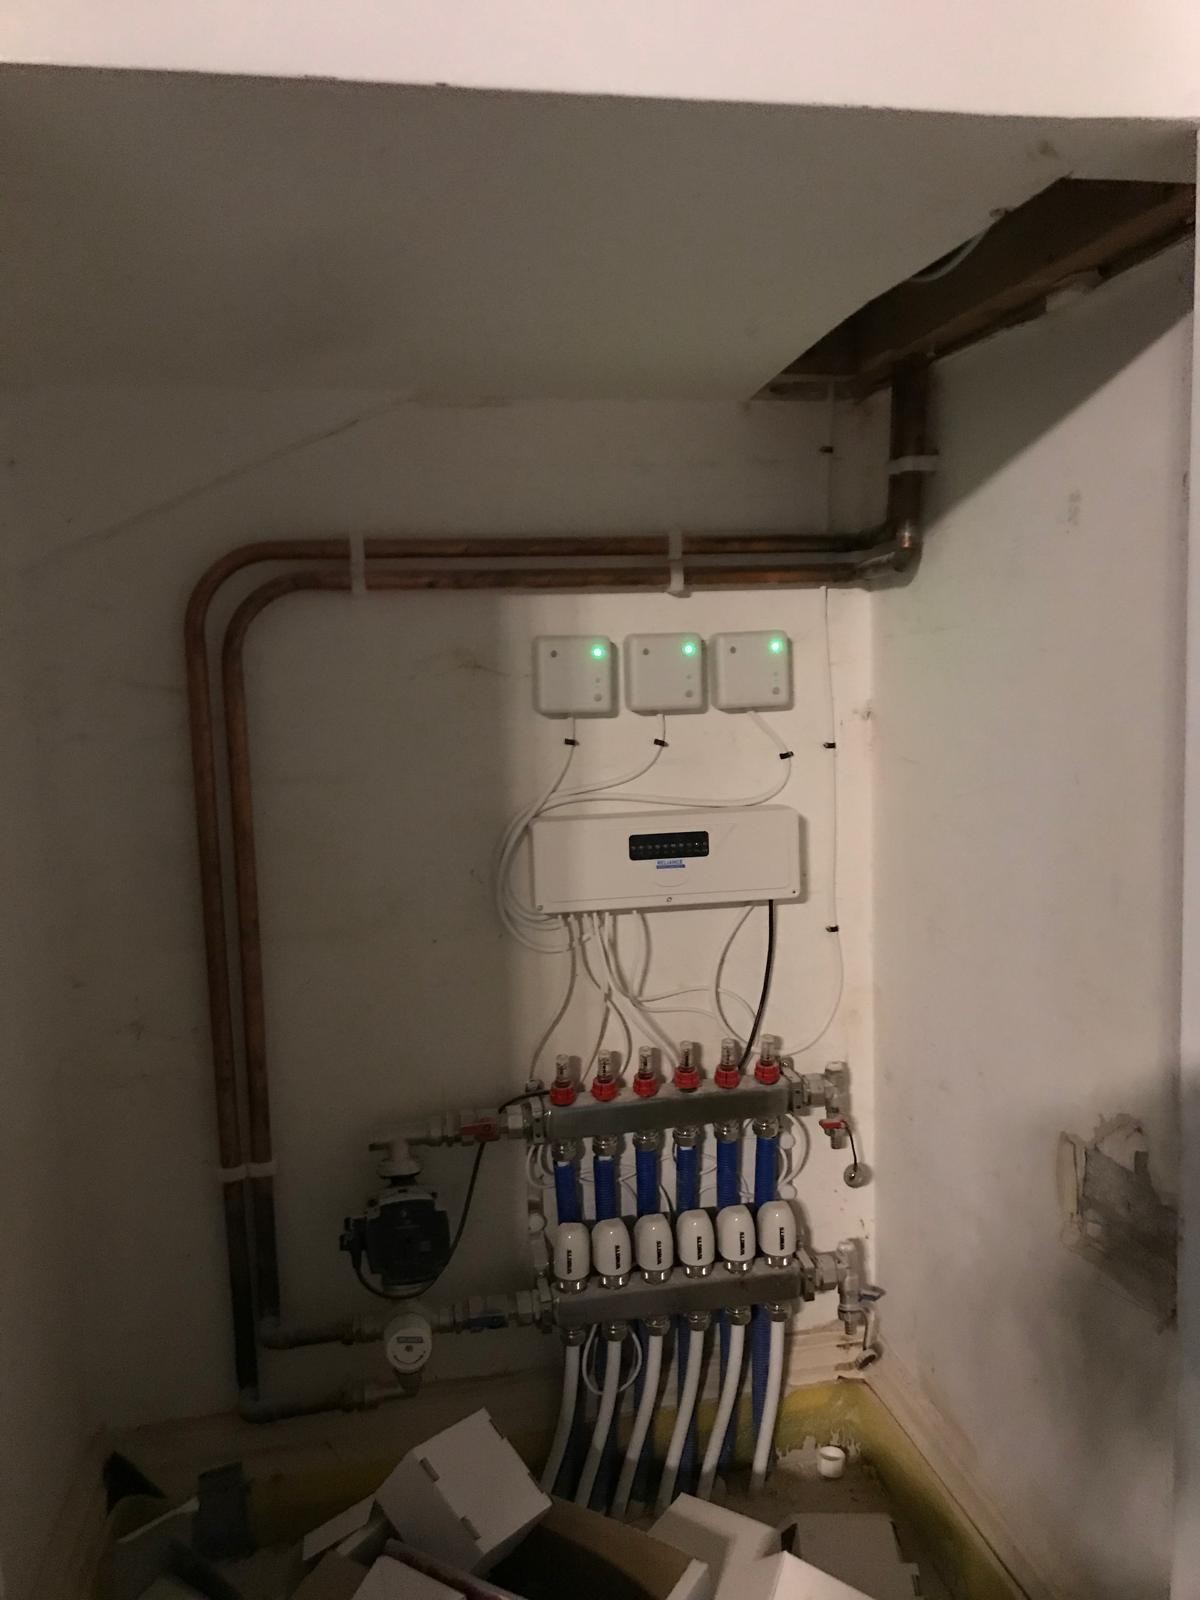
Leak Detection & Repair
Water leaks traced and fixed before damage spreads.
Leak Detection & Repair in Manchester
Get underfloor heatingdesigned properly first
Send the room, the floor build-up and the covering you have in mind. We will design the loops, zone it correctly and send a free written quote within 24 hours.
- Checkatrade verified member
- £2m insured
- 12-month workmanship guarantee