
Bathroom InstallationIn Manchester,One Team Start To Finish
A full bathroom stripped, re-plumbed, tiled and finished by the same three-man team — one point of contact, a date the job actually finishes, and a room that still looks right in ten years because the waterproofing was done properly.
30+ years' combined experience · Checkatrade verified · 12-month workmanship guarantee
Free written quote back within 24 hours — no call-out charge to price the job.
Checkatrade verified
Independently reviewed member
£2m insured
Public & employers' liability
24-hour quotes
Free and in writing
12-month guarantee
On all workmanship
One team
No revolving cast of trades
The service
A complete bathroom,managed by one team
A bathroom installation is several trades in a very small room, in a strict order, where every mistake is hidden behind tile. Strip-out, first fix plumbing, any electrical work, boarding and waterproofing, tiling, second fix sanitaryware, sealing and making good. Where those stages are handled by separate contractors booked independently, the gaps between them are where projects stall for weeks.
We handle the full fit as one job. That means the plumber who sets out the pipework is the one who fits the sanitaryware onto it, and the person who boards and waterproofs the shower area understands what is going on top of it. It removes the argument that starts every time a leak appears in a bathroom fitted by four separate trades.
The work covers complete refits, en-suites, shower rooms, cloakrooms and wet rooms, including moving sanitaryware positions, converting a bath to a walk-in shower, and full re-tiling. Free written quotes are back within 24 hours of the survey, and the price covers what is on the drawing rather than what is convenient to include.
Who it's for
- Homeowners replacing a dated or failing bathroom completely
- Anyone converting a bath into a level-access or walk-in shower
- Loft and extension projects adding an en-suite or shower room
- Households wanting a downstairs cloakroom added
- Landlords refitting a tired bathroom between tenancies
When you need it
- Tiles are lifting, grout is failing or silicone keeps going black
- There is a damp patch on the ceiling below the bathroom
- The layout no longer suits the household — bath unused, shower cramped
- Sanitaryware is cracked, stained or no longer has available spares
- Accessibility has changed and stepping into a bath is no longer safe
What happens if it's left
Water gets behind bad tiling,and nobody sees it for years
Bathrooms fail quietly. Grout that has hairline-cracked, a shower tray sealed with silicone instead of a proper upstand, boards that were never tanked — none of it is visible, and all of it lets water into the structure. By the time the ceiling below stains, the joists have been wet for a long time.
Structural damage below the floor
Persistent leakage into a timber floor rots joists and destroys the ceiling beneath. Repairs then involve the room below as well as the bathroom you were trying to fix.
Re-doing a bathroom twice
A bathroom fitted on inadequate substrate has to be stripped back to the studs to correct. You pay for the same room twice, and you lose the use of it twice.
Projects that stall half-finished
When separate trades are booked independently, one no-show pushes everything back. Households living with a stripped bathroom for weeks is an entirely avoidable outcome of fragmented scheduling.
Mistakes that cost people money
- Tiling onto plasterboard in a shower area instead of a tanked, suitable board
- Relying on silicone as the waterproofing rather than as the final seal
- Choosing a shower before checking the property can deliver the flow it needs
- Leaving the waste run to the last minute and discovering it cannot fall correctly
- Booking trades separately and owning the coordination risk yourself
- Skipping extraction and blaming condensation on the paint
Our process
The same five steps
on every job
Survey & layout
The room measured, existing pipework and waste routes checked, water pressure and flow tested, and a layout agreed that the plumbing can actually deliver.
Specification & quote
Sanitaryware, shower type, tiling and finishes specified in writing, with a free quote back within 24 hours and a realistic timeline attached.
Strip-out & first fix
Old suite removed, waste and supply pipework re-routed to the new layout, electrical work coordinated, and everything tested before it is closed up.
Boarding, tanking & tiling
Suitable board fitted, wet areas tanked properly, then tiled and grouted so the waterproofing sits behind the finish rather than depending on it.
Second fix & handover
Sanitaryware, brassware, screen and extraction fitted, everything tested under use, sealed, cleaned and handed over with a 12-month workmanship guarantee.
What you actually get
Six things that change
once the work is done
Waterproofing you can rely on
Tanked wet areas on suitable board mean water is stopped behind the tile, not at the silicone line where it always eventually fails.
A shower that actually performs
Flow and pressure are measured before the shower is chosen, so the specification matches the supply rather than disappointing on day one.
One point of contact
One team, one schedule, one person to ring. No coordinating trades who each blame the last one who was in the room.
A finish date that holds
Because the same team does every stage, the sequence does not stall waiting for someone else's diary to free up.
A layout that suits the household
Bath to walk-in shower, repositioned basin, better storage — the room set out around how it is used rather than where the pipes happen to be.
Proper extraction
Adequate ventilation fitted and vented correctly, which is what stops mould returning on new grout within a year.
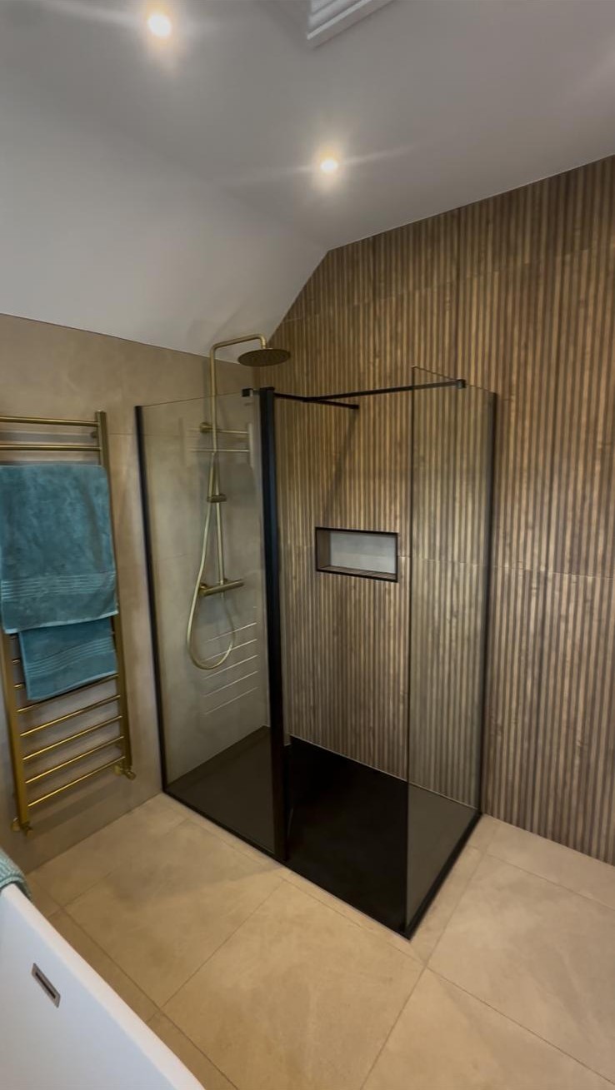
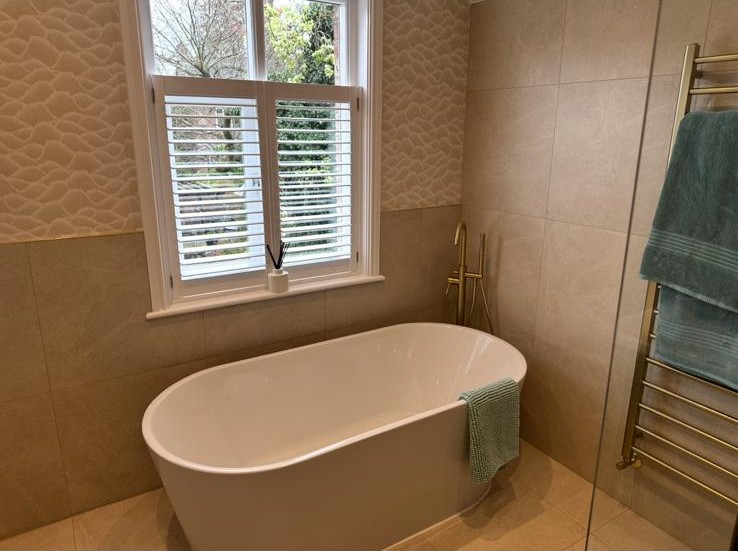
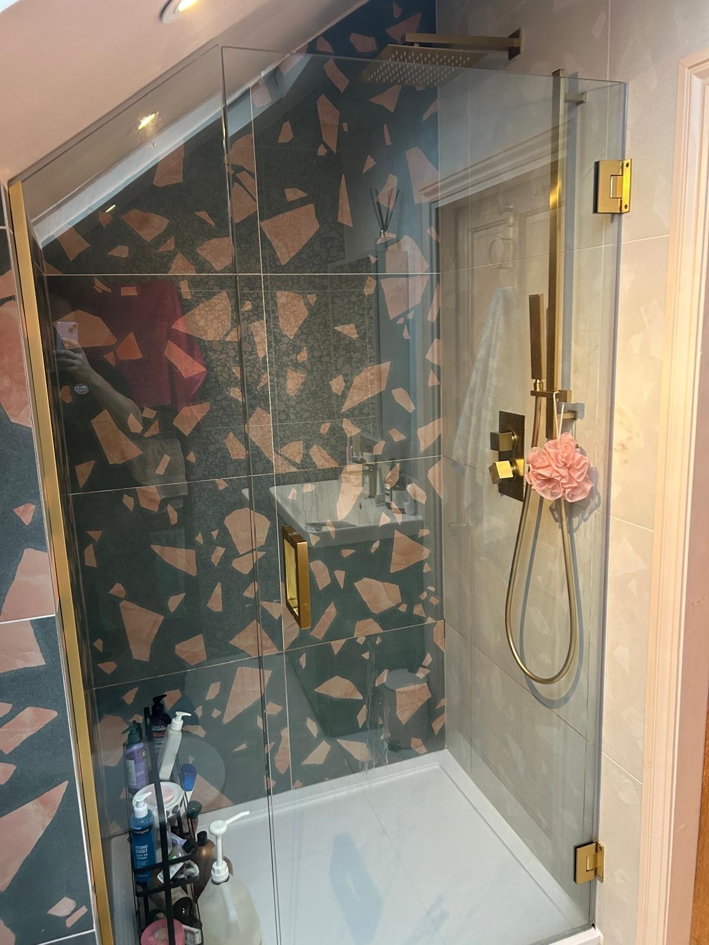
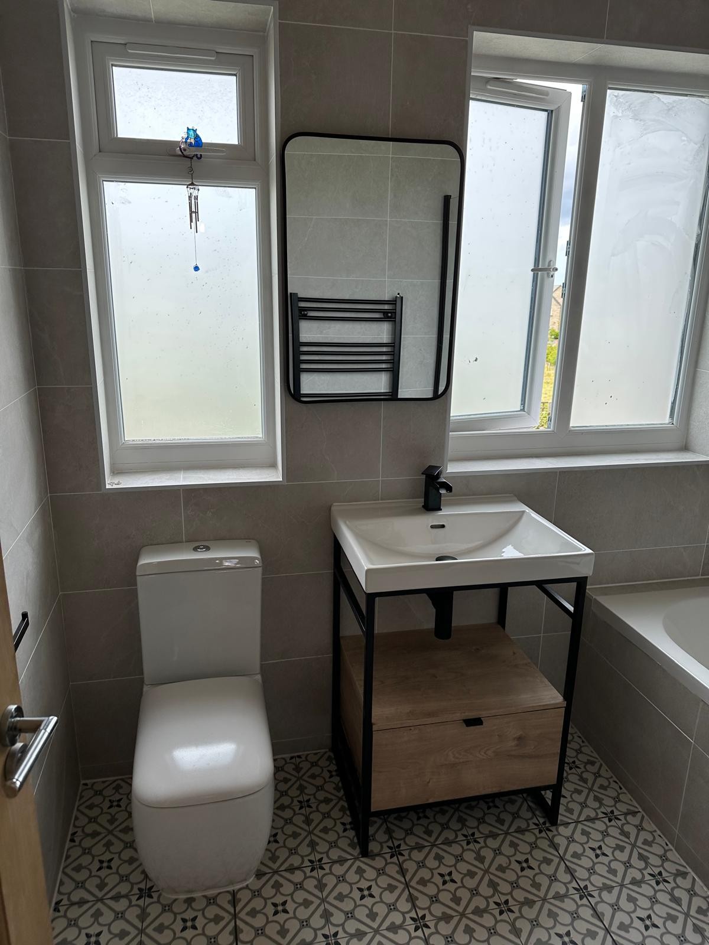
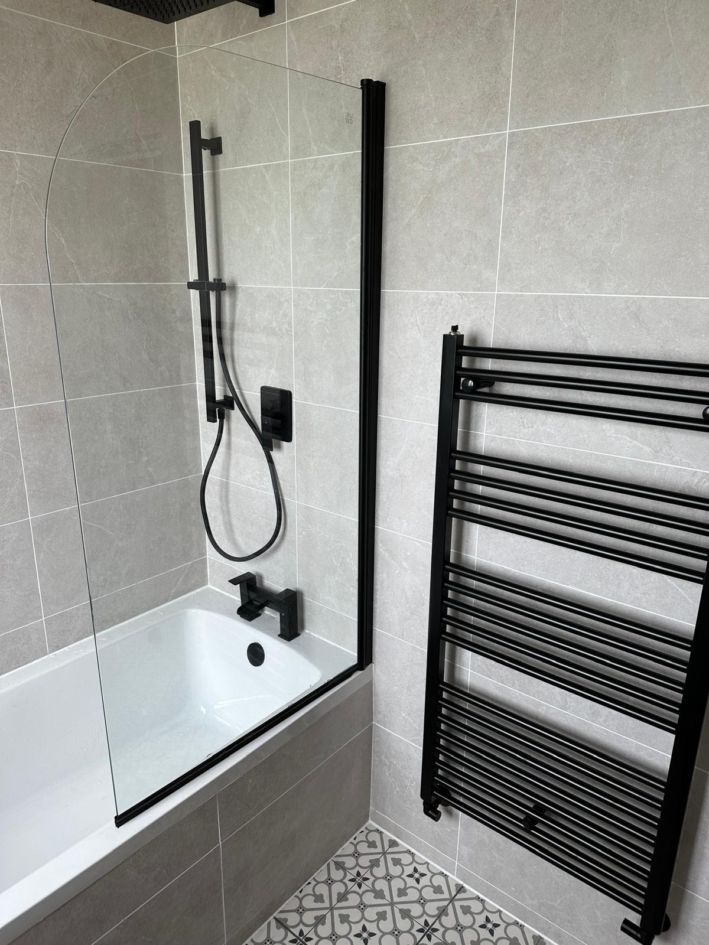
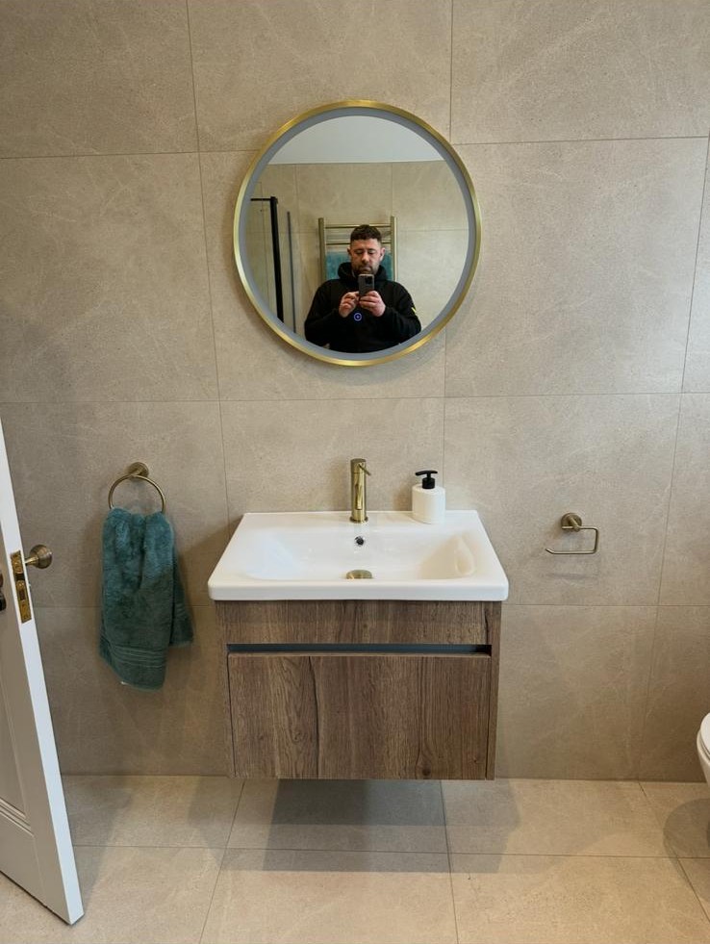
Recent bathroom installation work
Photographs from jobs
completed by our own engineers
Substrates, waterproofing andthe detail behind the tile
The visible half of a bathroom is chosen from a showroom. The half that decides whether it lasts is everything behind it — board, tanking, falls, fixings and ventilation.
Substrates and boarding
Wet areas are boarded with tile backer board or a suitably moisture-resistant board fixed to a sound, rigid framework. Plasterboard behind a shower is the most common failure we strip out — it may hold for a couple of years, but once water reaches it the tiles come away with the board.
Deflection matters as much as moisture. Tile is unforgiving of movement, so floors are stiffened or overboarded where the existing structure flexes, particularly in older suspended timber floors in Victorian and 1930s properties.
Tanking and waterproofing
Wet zones are tanked with a liquid membrane or matting system, with corners, junctions and pipe penetrations taped and sealed. The membrane is the waterproof layer; the tile is a wearing surface and the grout is porous. Any installation that treats grout and silicone as the waterproofing will leak eventually.
In wet rooms this extends across the whole floor with the membrane dressed into the falls and around the drain. Falls are formed to the gully so water leaves rather than sits, and the drain is set so the finished tile height works with the door threshold.
Pipework, wastes and falls
Supply pipework is run in copper or barrier plastic with isolation valves at each appliance, so a future tap change does not mean draining the house. Concealed valves for wall-mounted brassware are positioned with access in mind, not simply buried.
Waste is the constraint that most often dictates layout. Every waste needs sufficient fall to the stack, and moving a WC in particular is limited by soil connection and fall. This is checked at survey, which is why we set out the layout before quoting rather than after.
Showers, pressure and flow
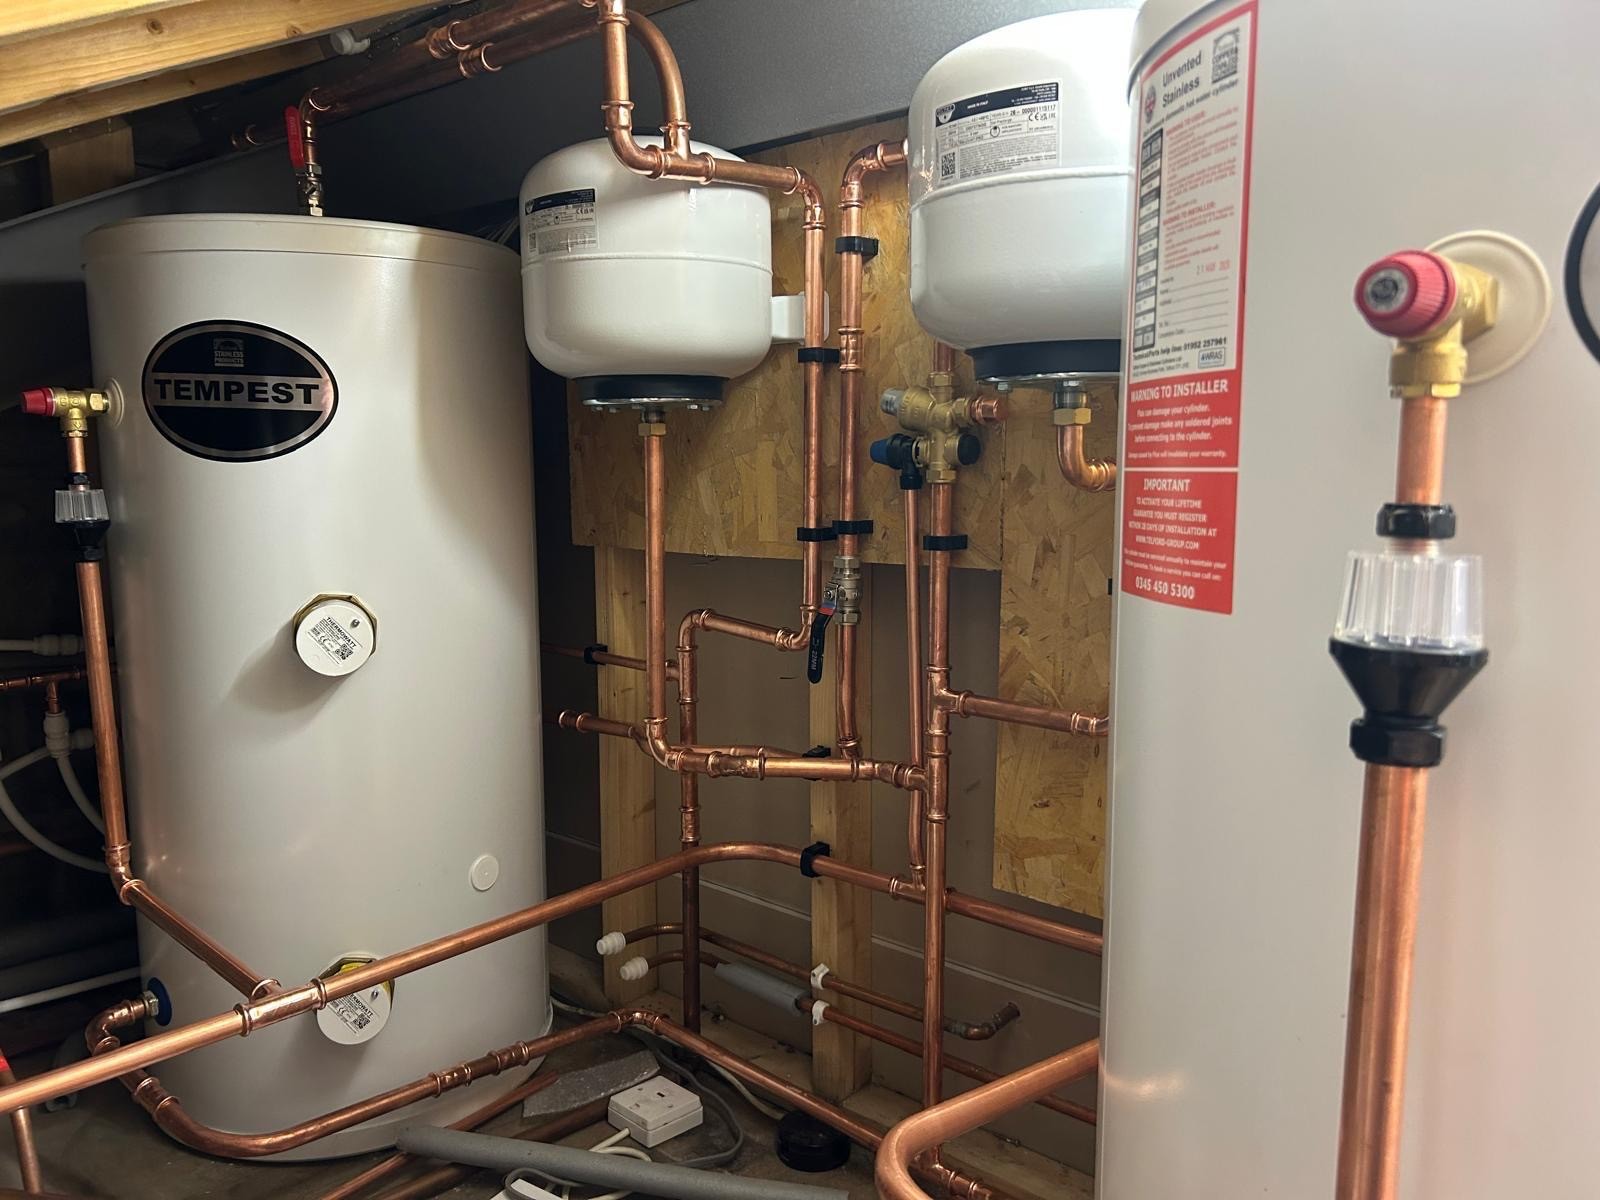
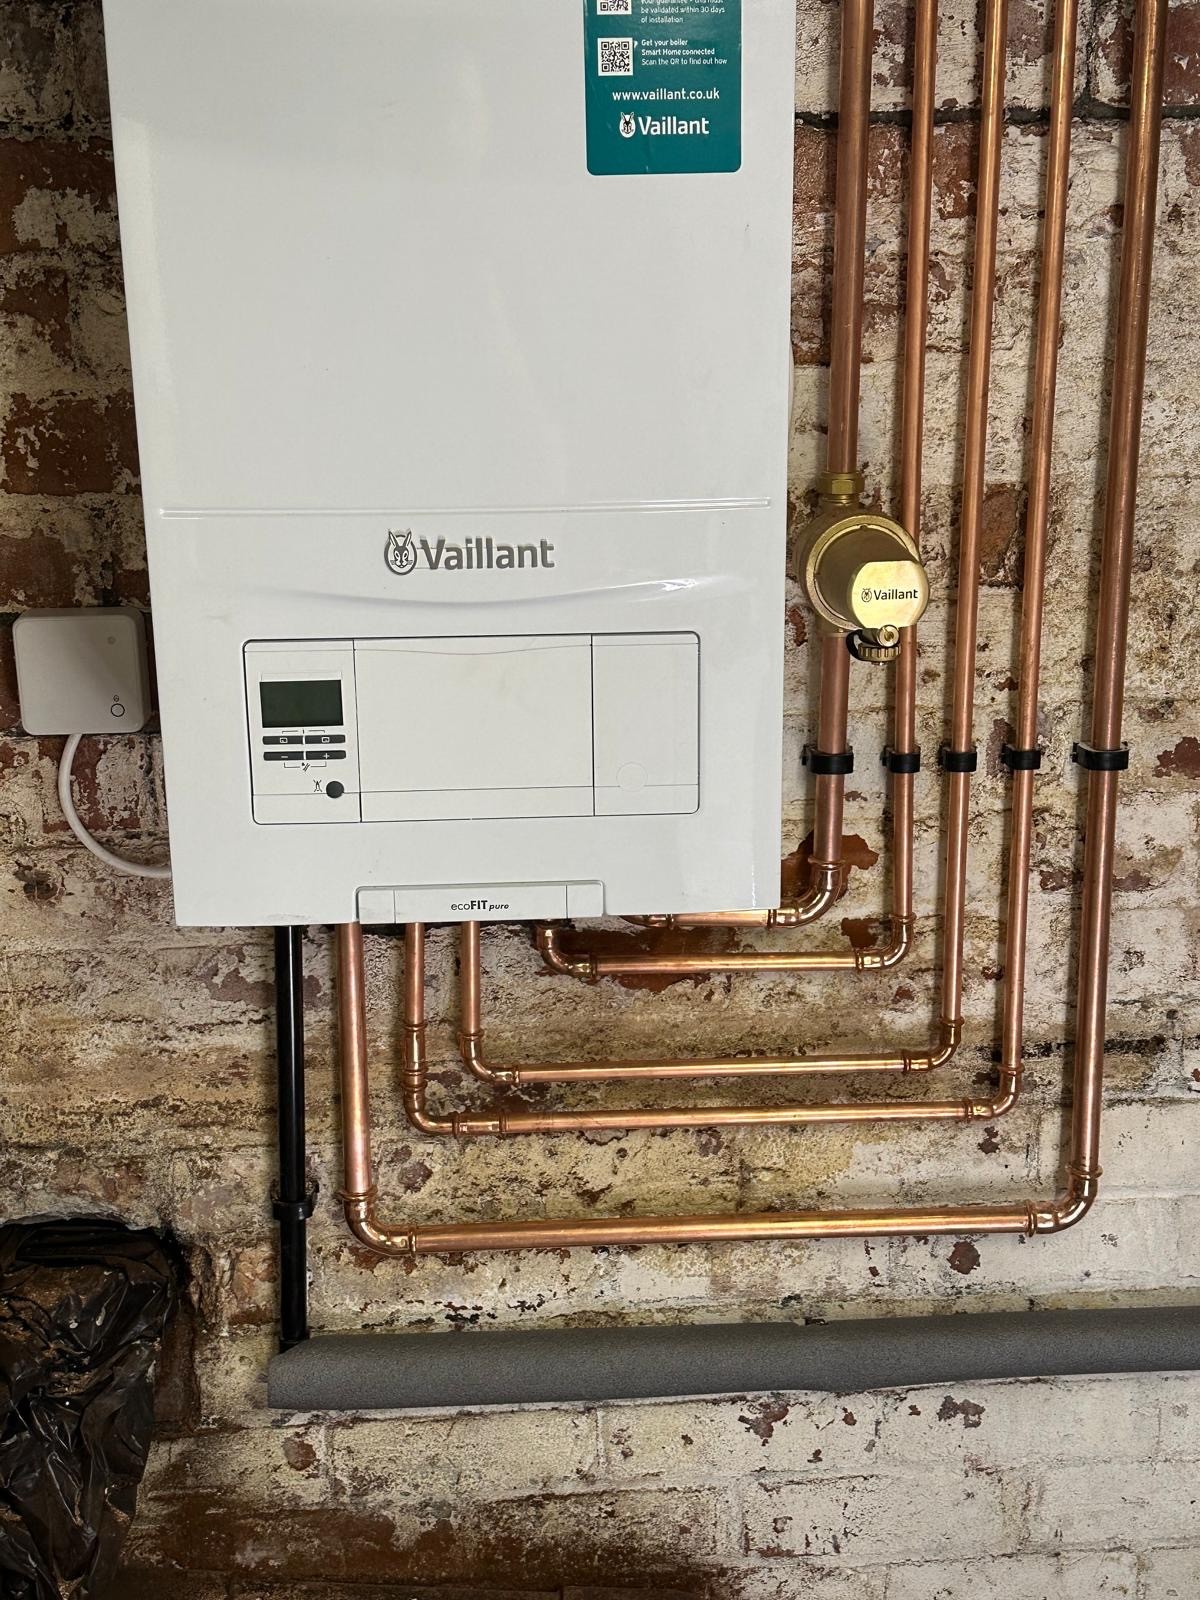
A mixer shower needs balanced pressures and adequate flow. On a combi system the shower is limited by the boiler's flow rate; on a gravity-fed system it may need a pump; on an unvented cylinder there is mains pressure available at both hot and cold, which is why cylinder work and bathroom work so often go together.
Thermostatic mixing is standard for scald protection, particularly where an unvented cylinder stores at high temperature. Where the existing supply cannot deliver what the customer wants, we say so at quote stage and set out what would need changing.
Heating, towel rails and underfloor
Towel rails look good but usually emit far less than the radiator they replace, which leaves a cold bathroom in January. Where a rail is the only emitter, output is checked against the room's heat loss, and underfloor heating is often the better answer beneath a tiled floor.
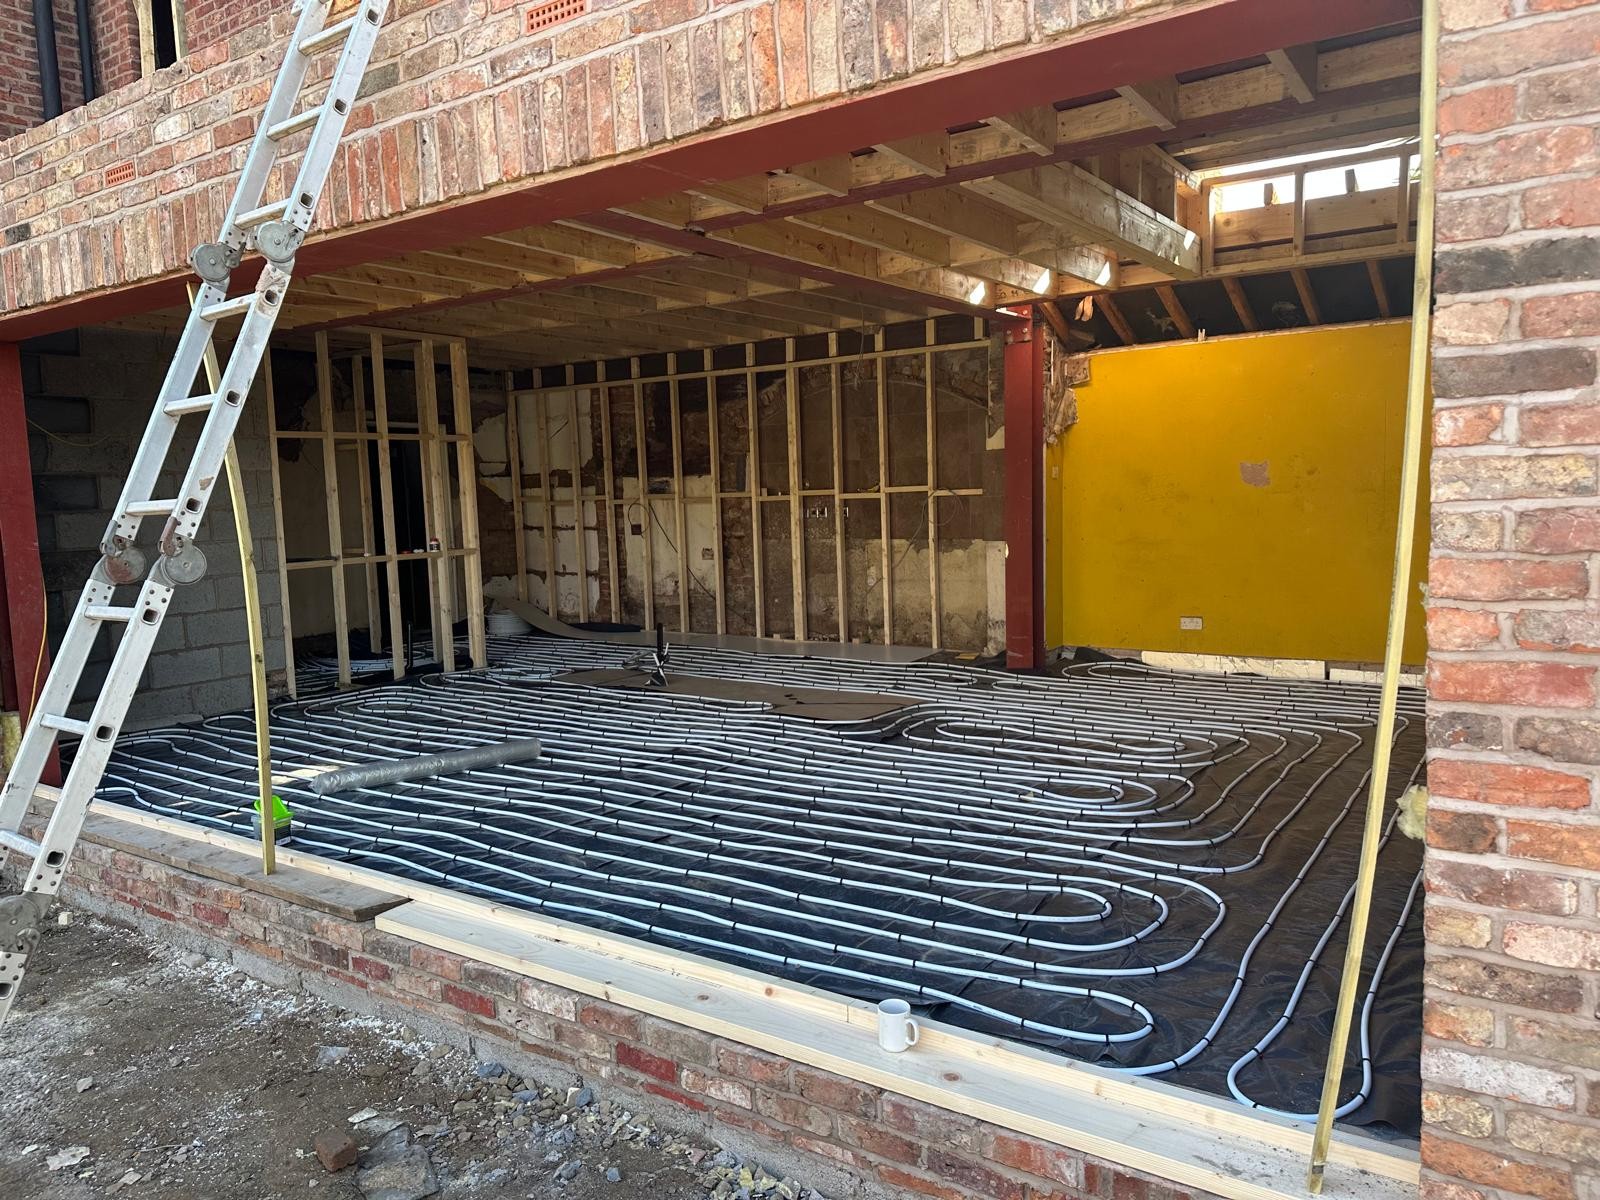
Underfloor in a bathroom frees the wall entirely and makes a tiled floor comfortable underfoot. It is straightforward to include while the floor is up, and impossible to add cheaply afterwards.
Ventilation and condensation
Extraction is not an afterthought. An adequately rated extractor, ducted properly to outside rather than into a loft void, with overrun or humidity control, is what keeps moisture out of the fabric and mould off new grout.
Ducting into a loft is a genuinely common find during strip-outs and causes damp in the roof space rather than solving anything in the bathroom.
Accessibility, en-suites and rentals
Level-access and walk-in shower conversions are regular work — removing a bath, forming falls, fitting a low-profile tray or a tiled wet floor, and adding grab support where needed. It is a change that keeps a house usable for people who should not be climbing into a bath.
En-suites in loft conversions bring their own constraints: soil connection, headroom over the shower and whether a pump is needed to lift waste. Rental refits are specified for durability and easy maintenance, since a bathroom in a let property has a harder life than one in an owner-occupied home.
Bathroom Installation across Greater Manchester
Working out of 47 Urmston Lane, Stretford, Manchester, M32 9BG, we cover Urmston, Old Trafford, Altrincham, Hale & Hale Barns, Manchester City Centre, Stockport, Cheadle & Cheadle Hulme, Wilmslow, Eccles, Prestwich and the rest of Trafford, Salford, Stockport and Manchester. If your postcode isn't listed, ring 07398 230231 and ask — it usually is.
Common questions
Bathroom Installation questions,
answered straight
How long does a full bathroom installation take?+
A typical full refit runs one to two weeks depending on the extent of the work, whether the layout is changing and how much tiling is involved. You get the timeline before the job starts.
Do you handle everything, including tiling?+
Yes. Strip-out, plumbing, boarding, tanking, tiling, sanitaryware and sealing are handled by the same team, with electrical work coordinated as part of the programme.
Can you move the bath, basin or toilet?+
Usually. Basins and baths are straightforward; a WC is limited by soil connection and the fall available to the stack. That is checked at survey before the layout is agreed.
Can you convert my bath into a walk-in shower?+
Yes, including level-access wet rooms with tanked floors and formed falls. It is one of the more common changes we make to older bathrooms.
Will my water pressure support the shower I want?+
We measure flow and pressure at survey. If your supply cannot deliver what the shower needs, you are told before you buy it, along with what would need to change — often an unvented cylinder.
Do I supply the sanitaryware or do you?+
Either. Some customers prefer to choose and order everything themselves; others want it specified as part of the quote. Both work as long as it is agreed before we start.
Is a towel rail enough to heat the bathroom?+
Often not. Towel rails emit far less than a standard radiator, so output is checked against the room. Underfloor heating beneath a tiled floor is frequently the better solution.
How do you stop the new bathroom leaking?+
Wet areas are boarded with suitable tile backer and tanked with a membrane before tiling. Grout and silicone are finishes, not waterproofing, and treating them as waterproofing is why bathrooms fail.
Is the work guaranteed?+
All workmanship carries a 12-month guarantee, we are Checkatrade verified and we hold £2 million public and employers' liability insurance.
Which areas do you cover?+
Stretford, Sale, Old Trafford, Urmston, Flixton, Davyhulme, Manchester city centre, Altrincham, Hale, Stockport, Cheadle, Bramhall, Wilmslow, the Heatons, Eccles, Worsley, Swinton, Prestwich and Whitefield.
Related work
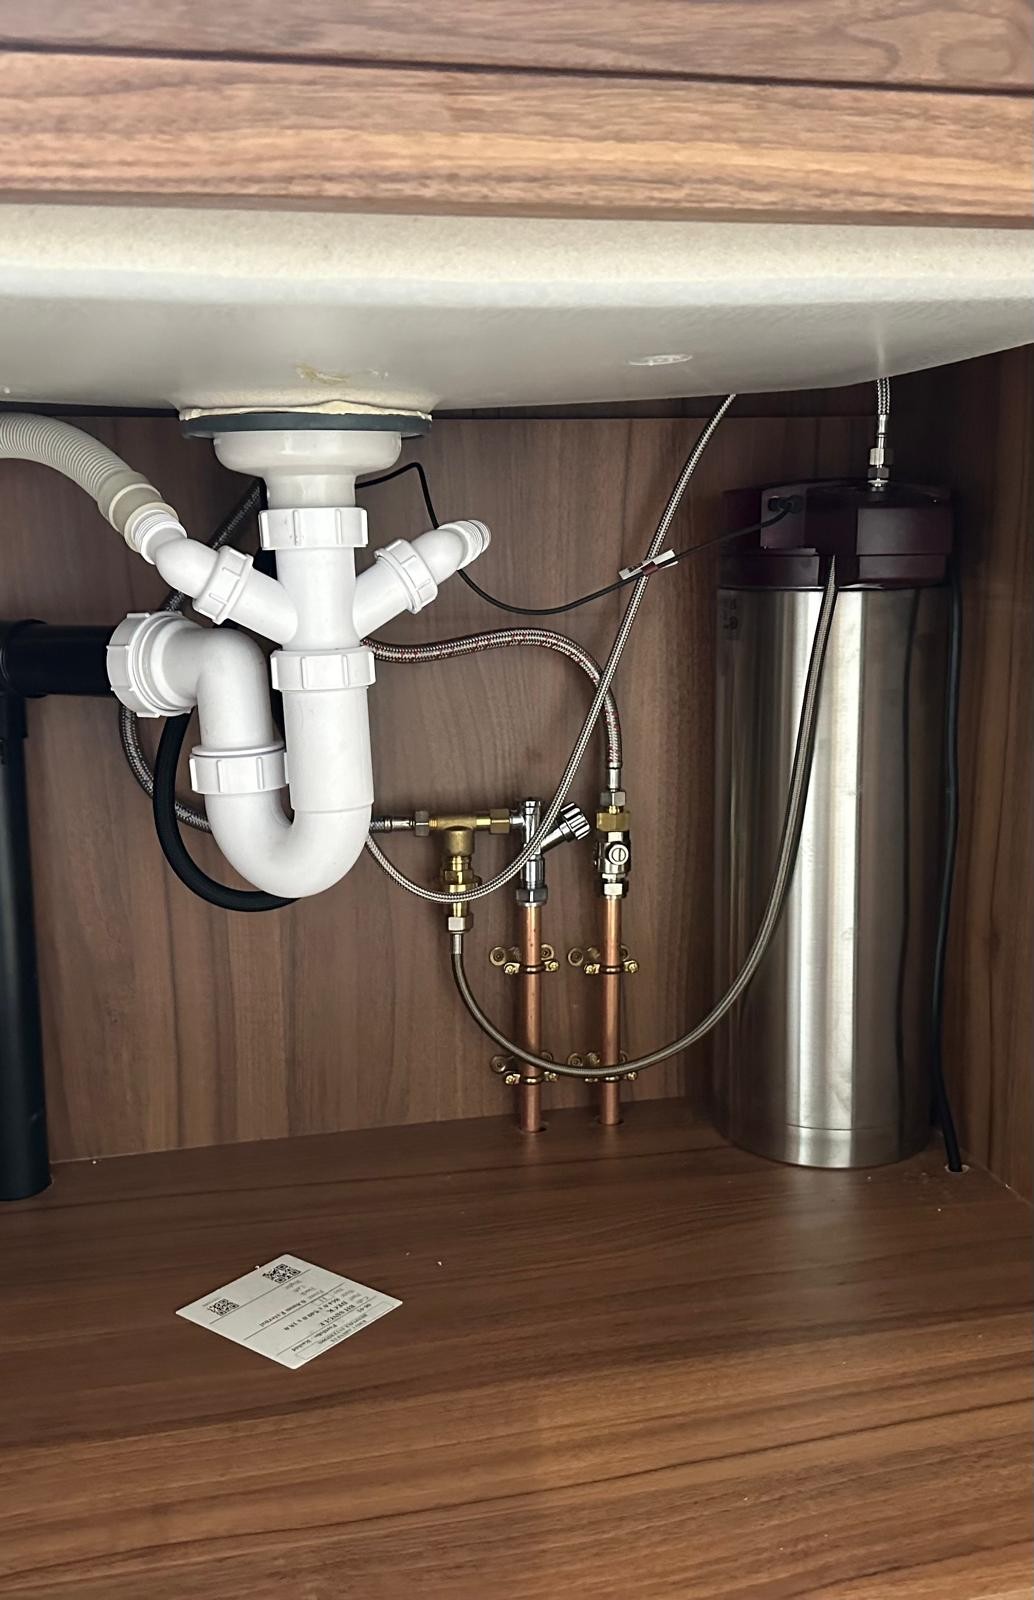
Often booked alongside this
Get your bathroomfitted by one team
Send the room size and what you want changed. We will survey it, set out a layout the plumbing can deliver, and send a free written quote within 24 hours.
- Checkatrade verified member
- £2m insured
- 12-month workmanship guarantee